

Back
2 Bedroom
2 Bedroom
2 bed
1 bath
896
SqFt
Floor plan overview
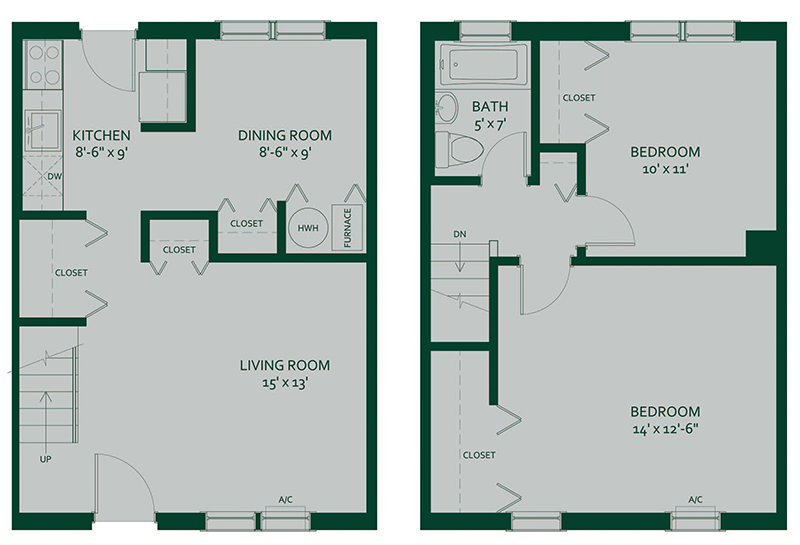
Discover the 2 Bedroom floor plan at Greenwoods, a charming 896-square-foot residence in Brockton, Massachusetts. Your arrival features a private exterior entry that leads directly into a comfortable, multi-level townhome living space. Clothing care is simple with access to the shared community laundry area.
The linear kitchen sits along one wall and comes equipped with energy-efficient appliances. Step outside to enjoy the serene outdoor courtyard area, a perfect spot for morning coffee. The primary suite includes a large reach-in closet and hall access to the shared bathroom, outfitted with a single vanity and a tub/shower combo. The secondary bedroom also provides a large reach-in closet and easy access to the shared hall bath. Six-panel doors and refreshing air conditioning complete this inviting home.
2/1
Beds/Baths
896
SqFt
Available Units
0 availableFilter Listed Units
Customize your search with filters for price, size, bedrooms, and amenities
In-Unit Features
Select amenities that should be included in your unit
0 filters applied
No Units
No Units available currently.
Try changing or removing some of your filters to see if availability changes.
Frequently Asked Questions
The 2 Bedroom floor plan features 2 bedrooms and 1 bathroom.
The 2 Bedroom floor plan is approximately 896 square feet. Actual square footage may vary by unit.
Pet information is available for Greenwoods. Please refer to the property's pet policy page for full details on pet allowances and any applicable fees.